
November 20 @ 7:00 am - 5:00 pm
Updated October 5, 2026 10:30am
Friday, November 20th, 2026
JW Marriott Parq
39 Smithe Street
Vancouver, BC
7:00 am – 5:00 pm
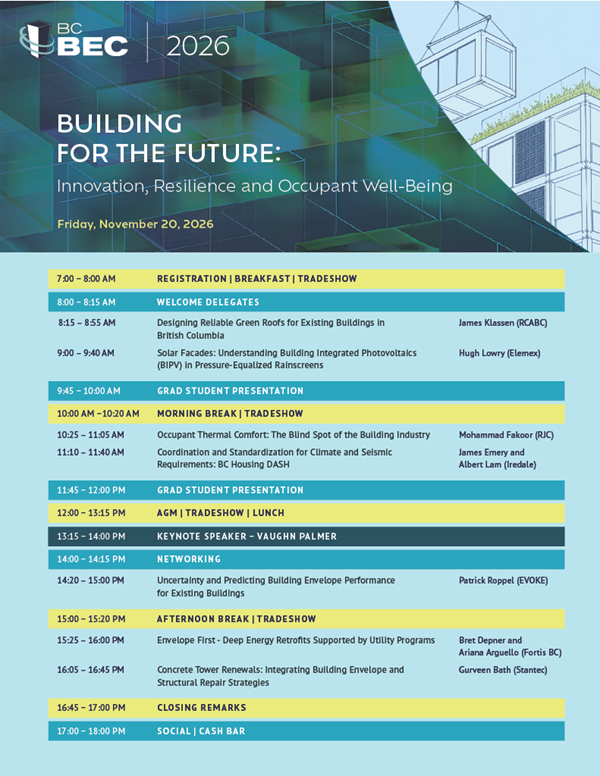
2026 BCBEC CONFERENCE & Schedule
Click on picture for larger view (pdf)
Speakers Information and Conference Presentation Summaries
8:15 – 8:55am

James Klassen, B.A., GRP
Roofing Contractors Association of BC (RCABC)
James Klassen is senior RoofStar Technical Advisor with the Roofing Contractors Association of British Columbia. As an occasional staff writer for external publications, he contributes to education and policy development for sustainable ‘green roof’ design and was the team leader to develop the RoofStar Vegetated Roof Guarantee. James also writes and produces technical drawings for RCABC’s Standards and manages the RCABC online Roofing Practices Manual. He is a voting member of the CSA-A123 Technical Committee on Roofing and co-chairs the CSA A123.5 Technical Sub-committee.
Presentation: Designing Reliable Green Roofs for Existing Buildings in British Columbia
Green roofs aren’t just a nice-to-have feature on new buildings. Because of recent policy shifts at the City of Vancouver and other municipalities, green roofs are fast becoming the strategy of choice for satisfying municipal stormwater management requirements. But green roofs can be so much more, even for existing buildings. Green roofs add value to the property, attenuate exterior noise (softening outside sounds heard inside a building), retain interior warmth in the heating season and help to cool a building in the heat of summer (great for older structures). Green roofs also provide a home and safe foraging for birds and insects, scrub the air of pollutants, protect the roof membrane from impact damage, improve rooftop solar and mechanical efficiency by cooling the air, and extend the service life of membrane roofs by shielding membranes from the sun and moderating membrane temperature swings. In short, green roofs can play a key role in making buildings more comfortable, resilient, and sustainable, a wise investment for owners who may run on thin operation budgets and slim margins.
Green roofs also play a key role in creating defensible spaces where urban interface wildfires may make it otherwise difficult to obtain affordable property insurance. Cities that historically have contended with devastating wildfires, like the City of Los Angeles, are turning to green roofs as a recommended strategy for reducing structure fire losses, because green roofs resist fire spread from falling embers, which are the leading cause of structural losses during wildfire events.
Existing buildings certainly present some design challenges, especially when considering a structure’s dead and live load limits, but because green roof systems are inherently flexible in their makeup, depth, and weight, they can be adapted to a wide range of roofs.
The RCABC, in partnership with its members, provides a robust QA/QC program that delivers reliable green roofs for British Columbia. This presentation provides a basic introduction to green roofs, addresses both their benefits and the challenges of designing and constructing a green roof for both new and existing buildings, and offers some principles of good fire design when considering a suitable green roof for buildings vulnerable to wildfires.
9:00 – 9:40am

Hugh Lowry, M.Eng, BA.Sc
Elemex
Hugh Lowry has an engineering background and extensive experience in sustainable design, specializing in advancing building-integrated photovoltaic (BIPV) technologies with a focus on Elemex’s innovative Solstex® system. Hugh’s work experience encompasses solar solutions of varying backgrounds, from ground mounted solar farms to building integrated solutions. Direct to grid, or battery storage – Hugh is a knowledgeable resource when harnessing the sun’s energy. He works closely with architects, developers, and builders to deliver energy-efficient, aesthetically pleasing solutions that help achieve net-zero building goals. He supports projects from design through certification to ensure high performance and sustainability.
Presentation: Solar Facades: Understanding Building Integrated Photovoltaics (BIPV) in Pressure-Equalized Rainscreens
This presentation will offer an overview of rainscreen technologies being used to incorporate BIPV into a building’s façade. We will discuss the important role onsite power generation can play in creating positive environmental impacts, contributing to LEED certification goals, and positively impacting costs associated with energy use. We will look at the components required to successfully install and operate a BIPV system, as well as some of the design considerations architects should pay attention to in order to maximize solar capture and system performance. Also, this content will address how BIPV facades can meet or beat applicable standards and building codes. Finally, this presentation will discuss the advantages of solar facades that are specified with a pressure-equalized rainscreen solution, and how this option provides a more durable and sustainable system.
10:25 – 11:05am

Dr. Mohammad Fakoor, PhD, P.Eng
RJC Engineers
Dr. Mohammad Fakoor is the technical lead of the Building Performance Team at RJC Engineers. His work spans project delivery, technical review, and education in energy modelling, airtightness testing, climate risk assessment, research, and life cycle carbon analysis. Mohammad has contributed to a wide range of projects involving the energy performance of residential, commercial, and industrial buildings, decarbonization planning for the built environment, life cycle assessment (LCA) of concrete, steel, and timber structures, and building enclosure airtightness testing. This multidisciplinary work draws on expertise in heat transfer, thermodynamics, fluid mechanics, HVAC systems, and building science. As a published author and lecturer, Mohammad actively advances the field through both professional practice and research, with his work widely cited in relevant literature.
Presentation: Occupant Thermal Comfort: The Blind Spot of the Building Industry
Thermal comfort is often treated as a mechanical engineering challenge; however, architectural and building enclosure design can play an equally important role in determining occupant comfort. This presentation explores how key design parameters—including window-to-wall ratio, glazing performance, window geometry, shading, and surface temperatures—influence thermal comfort through their effects on mean radiant temperature, solar exposure, radiant asymmetry, and downdrafts. Using thermal comfort principles and comparative envelope studies, the presentation demonstrates why indoor air temperature alone is not an adequate indicator of occupant comfort and how architectural decisions can substantially affect both comfort and cooling demand. Particular attention is given to the interaction between occupants and surrounding surfaces, especially highly glazed façades. The presentation highlights opportunities to integrate thermal comfort analysis earlier in the design process, reducing reliance on mechanical systems while improving occupant well-being, energy performance, and overall building performance.
11:10 – 11:40am

James Emery, Architect AIBC, P.ENG., LEED AP, CAHP | Principal
Iredale Group Architecture
James Emery is a senior architect and structural engineer with more than 30 years of experience leading residential, mixed-use, and community-focused projects across British Columbia. As the leader of Iredale Architecture’s Special Projects team, he is at the forefront of research and innovation in housing delivery, affordability, and sustainable design. James has played a key role in advancing prefabricated, modular, and off-site construction methods, including BC Housing’s Digitally Accelerated Standardized Housing (DASH 1.0) initiative, where he helped develop wood-based and digitally enabled solutions for affordable housing. His expertise spans multi-residential development, integrated project delivery, funding program alignment, and the application of accessible, adaptable, and universal design principles.
A recognized leader in sustainable building practices, James has contributed to high-performance projects targeting Step Code, LEED Platinum, and Living Building Challenge standards. Through his work with non-profits, First Nations, government agencies, and housing providers, he brings a practical and forward-thinking perspective on delivering housing that is affordable, resilient, and responsive to community needs.

Albert Lam, MBA, Architectural Technologist AIBC | Associate
Iredale Group Architecture
Albert Lam is an innovation-focused architectural technologist and strategist with over 10 years of experience advancing wood-based construction, digital design technologies, and housing innovation. He has co-authored industry resources such as BIM for Wood Buildings: An Introductory Guide and Collaborative Construction Strategies for BC Housing. Albert also played a key role in BC Housing’s Digitally Accelerated Standardized Housing (DASH 1.0) initiative, helping to develop scalable, prefabrication-ready solutions for affordable housing. Working at the intersection of design, construction, technology, and policy, Albert is passionate about advancing sustainable, equitable, and efficient approaches to housing delivery. His experience includes Building Information Modeling (BIM), Virtual Design and Construction (VDC), prefabrication, standardized housing systems, and regulatory implementation. Through publications, conference presentations, and industry engagement, he actively promotes knowledge transfer and skills development to accelerate the adoption of innovative wood-based construction solutions.
In addition to his technical expertise, Albert brings more than a decade of embedded community engagement experience across British Columbia and Alberta. He has worked directly with municipalities, business improvement associations, property owners, tenants, and community organizations on complex urban development initiatives, including master planning in Vancouver’s and Calgary’s Chinatowns, economic development in Vancouver’s Hastings Corridor and Surrey’s Newton neighbourhood, and innovative programming through a UBC-based academic-community collective. This combination of technical and community-centered experience provides him with a unique perspective on advancing housing innovation while responding to local needs and priorities.
Presentation: Coordination and Standardization for Climate and Seismic Requirements: BC Housing DASH
British Columbia is facing an unprecedented housing supply crisis, prompting a concerted push
toward industrialized construction, off-site prefabrication, and mid-rise wood-frame development.
While standardization is the cornerstone of manufacturing efficiency, BC’s physical geography
presents a major design paradox. How do you implement a standardized “kit of parts” across a
province characterized by wildly diverse microclimates—ranging from the high-precipitation,
temperate coast (Climate Zone 4) to the sub-zero interior (Climate Zone 7A/7B)—alongside some of the highest seismic hazard zones in North America?
This presentation introduces BC Housing’s Digitally Accelerated Standardized Housing
(DASH) platform and explores how it resolves this paradox. DASH acts as a digital-first, industrialized framework for mid-rise housing, using standardized approaches to spatial and structural systems optimized for prefabricated systems.
Importantly for building envelope specialists, the DASH platform does not rely on a single “one-size-fits-all” wall assembly. Instead, it employs a parametric design methodology to provide interchangeable envelope variations and ensure coordination with structural systems and off-site construction practices: DASH’s own interpretation of Designing for Manufacturing and Assembly.
This session will dissect the technical integration of these standardized systems, demonstrating how they maintain moisture management integrity (rainscreen principles), eliminate localized thermal bridging in prefabricated joints, and meet the stringent step-targets of the BC Energy Step Code and Zero Carbon Step Code, all while accommodating seismic requirements.
1:15 – 2:00pm

KEYNOTE SPEAKER
Vaughn Palmer, Provincial Political Columnist
Vancouver Sun
Vaughn Palmer is the Vancouver Sun columnist on B.C. politics and government. Palmer has been on the provincial political beat since 1984, covering eleven premiers and counting. He also delivers a daily commentary on B.C. politics on the Simi Sara show on CKNW radio in Vancouver.
In 2005, Palmer won the Bruce Hutchison award for lifetime achievement from the Jack Webster Foundation. This year Palmer was the co-winner of the Michener-Baxter award for exceptional service to public interest journalism in Canada, awarded by the Michener foundation. The award, established in 1983, is rarely given and Palmer is one of only 14 winners.
Presentation: BC Politics, Government and Finances
What’s next for B.C.? Palmer will take a closer look at the province’s political landscape, government, and financial outlook, and explore the priorities and challenges that could shape B.C.’s next chapter. With the possibility of either a re-elected David Eby NDP government or the province’s first B.C. Conservative government in 100 years, the presentation will examine what each path could mean for the agenda ahead.
2:20 – 3:00pm

Patrick Roppel, P.Eng., M.A.Sc.
Evoke
Patrick Roppel is a managing principal at Evoke Buildings Engineering and a building science specialist with over 20 years of consulting experience related to building science and energy efficiency. Patrick’s focus in recent years has been providing tools and guidance to the industry to help practitioners make informed design decisions related to constructability, thermal, energy and hygrothermal performance. Patrick has been involved with numerous retrofits in BC and beyond and will bring this experience to this presentation.
Presentation: Uncertainty and Predicting Building Envelope Performance for Existing Buildings
Managing uncertainty is fundamental to engineering analysis and the evaluation of building performance. Effective retrofit solutions are achieved by balancing risks, benefits, and project objectives while considering the needs of building owners and occupants. In an ideal world, every decision would be supported by complete information, comprehensive testing, and well-defined probabilities. In practice, however, building retrofits are often undertaken with incomplete information and limited opportunities to exhaustively verify existing conditions or predicting the boost in performance is an educated guess at best.
3:25 – 4:00pm
Bret Depner, P.Eng., PMP
Fortis BC
Bret Depneris a Professional Engineer (P.Eng.) and Project Management Professional (PMP) with expertise in energy efficiency, deep energy retrofits, and building performance. In his role as a Conservation & Energy Management Engineer at FortisBC, Bret supports the advancement of high performance retrofit strategies that integrate building envelope improvements, energy efficient systems, and emerging technologies to meaningfully reduce energy use and emissions. Prior to FortisBC, Bret worked as a Building Science Engineer and frequently served as Prime Consultant, leading multidisciplinary design teams through design and construction on complex building projects. He brings a practical, building science driven perspective to retrofit delivery, with a focus on durable, constructable, and scalable solutions for existing buildings

Ariana Arguello, BA Economics and MBA
Fortis BC
Ariana Arguello is a dedicated energy professional with expertise in energy efficiency, sustainability, innovation, and diversity, equity, and inclusion (DEI). In her role at FortisBC, she drives forward diversified pathways for deep energy retrofits, aiming to reduce energy use and emissions by 50% or more. Throughout her time at FortisBC, Ariana has spearheaded partnership initiatives to advance energy retrofits in British Columbia’s social housing sector. She has also led company-wide sustainability and innovation efforts, fostering meaningful change across FortisBC’s operations and services. Bringing a cross-section of tools and perspectives to her work, Ariana approaches challenges with an innovation mindset, cultivates impactful partnerships, and prioritizes human-centric solutions to drive lasting progress.
Presentation: Envelope First – Deep Energy Retrofits Supported by Utility Programs
Existing buildings represent both the greatest challenge and the greatest opportunity for near term decarbonization. While equipment upgrades and like for like replacements remain the dominant renewal strategy, these incremental approaches often lock in sub optimal performance for decades. This session explores how deep energy retrofits—anchored in an envelope first strategy and supported by utility programs—can transform routine renewal cycles into scalable decarbonization and building restoration opportunities, particularly along a natural gas pathway.
FortisBC will share insights from completed deep energy retrofit pilot projects and discuss how these learnings are shaping new program developments designed to address key market barriers, including higher upfront costs, longer decision making timelines, tenant disruption, and misalignment between capital planning cycles and traditional utility incentives. Drawing on real world project outcomes and emerging program models, the session examines the critical role utilities can play by evolving beyond prescriptive, like for like incentives toward integrated renovation support that aligns with major renewal events and enables deeper, longer term performance improvements.
By reframing renewals as strategic decarbonization moments, envelope first retrofits supported by utility programs can deliver immediate emissions reductions, improved building performance and resilience, and long term flexibility for future energy pathways. Attendees will learn about the specific developments FortisBC is advancing to make deep energy retrofits a more accessible and practical pathway for both decarbonization and building restoration, and how these approaches can be applied across existing building portfolios in British Columbia.
4:05 – 4:45pm

Gurveen Bath, P.Eng., PMP
Stantec
Gurveen Bathis a Senior Building Science Engineer and Project Manager with over 10 years of experience delivering building envelope rehabilitation, renewal, and new construction projects throughout British Columbia. He specializes in the assessment, design, and implementation of complex building enclosure renewal programs for residential, institutional, civic, and commercial buildings. His expertise includes building envelope assessments, rehabilitation design, contract administration, field reviews, and construction oversight. Gurveen holds a Bachelor in Mechanical Engineering from the BCIT, is a Professional Engineer (P.Eng.) registered with EGBC, and is a Project Management Professional (PMP).
Throughout his career, Gurveen has led multidisciplinary teams on projects ranging from targeted building envelope repairs to large-scale rehabilitation programs. His experience spans roofing, cladding, glazing, waterproofing, and durability upgrades, with a focus on extending service life, mitigating risk, and improving long-term building performance.
Prior to transitioning into building science consulting, Gurveen worked as a Project Manager in the construction industry, where he managed institutional and residential projects, specializing in building envelope rehabilitations. This experience provided him with a strong understanding of construction execution, scheduling, budgeting, procurement, and stakeholder management, which continues to inform his practical approach to project delivery. His experience on both the contractor and consultant sides of the industry enables him to bridge the gap between design intent and construction realities.
Presentation: Concrete Tower Renewals: Integrating Building Envelope and Structural Repair Strategies
Many concrete tower renewal projects are driven by deterioration of exterior concrete elements and life cycle renewals. These projects extend beyond isolated repairs and require a coordinated, multidisciplinary approach that integrates building envelope performance objectives with structural repair requirements.
This presentation focuses on concrete tower renewals involving exterior walls, balconies, slab edges, and architectural projections such as eyebrows. These components are highly exposed to environmental loads and are common locations for corrosion related deterioration, including cracking, delamination, and spalling associated with reinforcing steel corrosion. Successful renewal requires an understanding of both the mechanisms of concrete and reinforcing steel deterioration, as well as the building enclosure performance implications of repair strategies.
The session will review typical investigation findings and repair scopes for exterior concrete elements, including localized and widespread rebar repairs, concrete repairs, crack treatment, and the use of protective coating systems. Emphasis will be placed on how repair decisions influence building envelope performance, durability, constructability, and long term maintenance. The presentation will also discuss coordination challenges between structural engineers, building envelope engineers, contractors, and owners, particularly where repair detailing, sequencing, and construction tolerances intersect.
Through case examples from high rise renewal projects, the presentation will highlight best practices for integrating structural repairs with coating and waterproofing renewal. Particular attention will be given to interfaces at exterior walls, balcony waterproofing transitions, guardrail attachments, and rainwater management strategies